Designing dairy facilities that a cold chain can actually run
08 December 2025 · 1 min read · SANS LIMITE Drawing Office, Architecture & building services
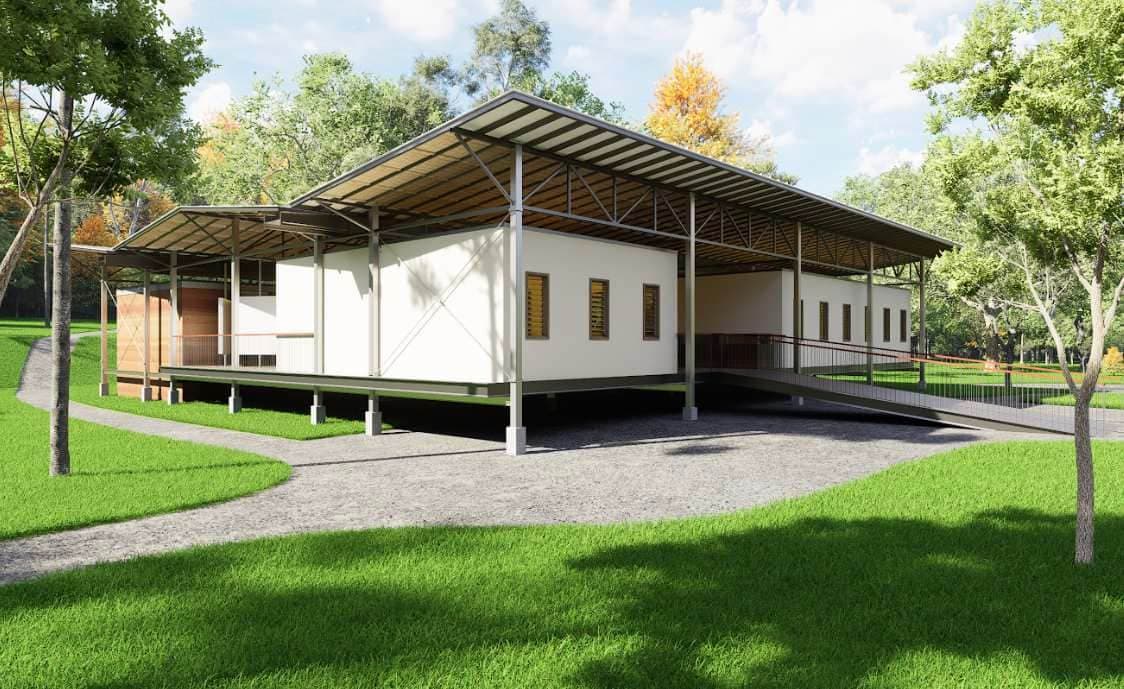
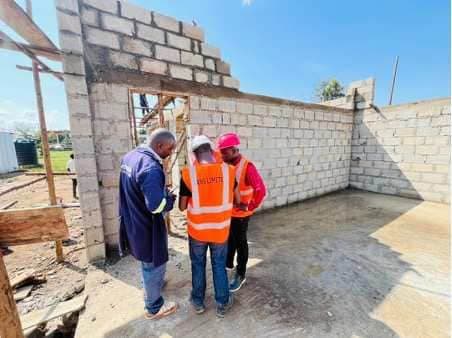
On the Dairy Development Authority mandate, SANS LIMITE provided architectural and engineering designs and supervision for milk-collection and chilling facilities across three sites.
A dairy facility is a process building: the plan is dictated by hygiene zoning, wash-down falls, power resilience for chillers and the one-way flow of raw and chilled product. Get the falls and the floor drainage wrong and no amount of finish will make the building pass inspection.
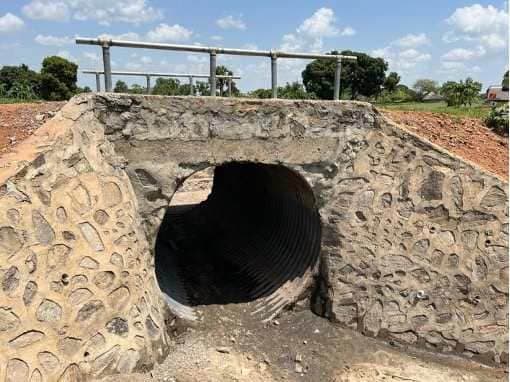
Running Civil 3D for the site works and Revit for the structures under one issue register kept the mechanical, drainage and civil disciplines reading as a single design. The facility is the deliverable; the process it protects is the point.